 EAGLEBUILT AI
Outdoor kitchens designed in 3D, built in Sacramento
Lay out your BBQ island, drop in the grill you actually want, and watch it come together in 3D. Real cutout dimensions from ten manufacturers, a price that updates as you build, and drawings good enough to hand a mason.
About five minutes. Works on phone, tablet and desktop.

From an idea to a set of drawings
Lay out the island
Drag grills, burners, drawers, doors, refrigeration and sinks into place. Pieces snap together and each bay shows the cutout you need to frame.
Pick the real equipment
Choose from 124 components across ten manufacturers, each carrying its published cutout dimensions. Mix brands freely — the tool checks that everything fits.
See the price as you go
Equipment and island construction are priced separately, so you can see immediately what moving up a grill tier does to the total.
Take the drawings to a builder
A plan view, a dimensioned front elevation, a 3D view and a bay schedule listing every model number with its exact cutout.
Everything a builder needs to price and frame it
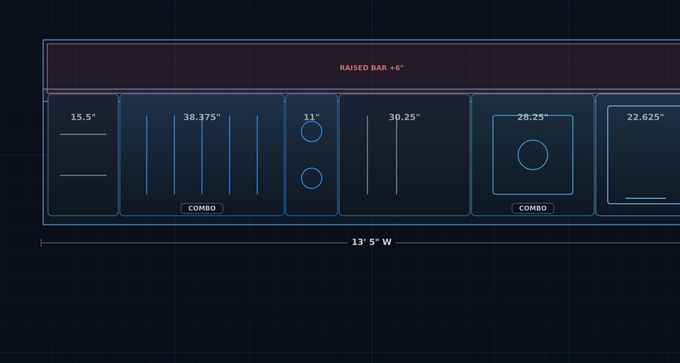
2D plan
Drag pieces into place. They snap together, and each bay shows the cutout width you need to frame.
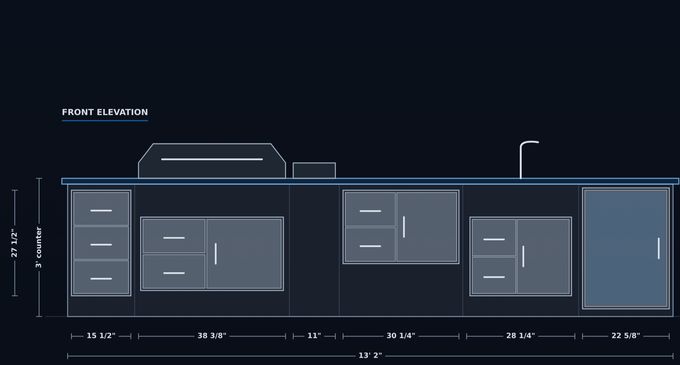
Front elevation
A dimensioned shop drawing with opening sizes, counter height and every model number called out.
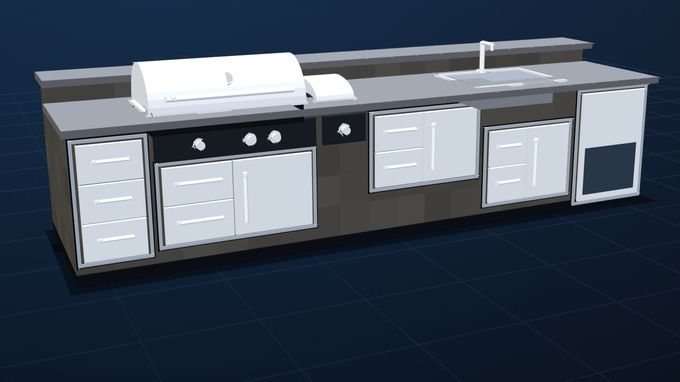
3D view
Orbit around the finished island. Swap the stone, the countertop or the counter height and watch it change.
Most design tools only show you one brand's cabinets
Manufacturer configurators exist to sell that manufacturer's boxes. This one carries the real catalog — ten brands across three price tiers — so you can compare a value build against a luxury one in the same island and see exactly what the difference costs.
Real components
Grills, burners, griddles, pizza ovens, sinks, combos, doors, drawers, trash pullouts and refrigeration — each carrying its manufacturer's published cutout.
Manufacturers
Mix brands freely. Put a Lynx grill over an Alfresco combo next to a Hestan refrigerator if that is the build you want.
Separate quotes
Equipment and island construction priced independently, so you can see where the money is going and what a change actually costs.
It tells you when something won't fit
Cutout deeper than the island
Several professional-series grills need more than 23 inches of depth. Design a 24 inch island around one and it will not go in. The tool flags it while you are still drawing.
No head-room under the grill
Drop a tall triple drawer under a grill and the two fight for the same space. The tool knows the head-room each unit leaves behind and what still fits beneath it.
The fridge sets the counter height
Six of the thirteen outdoor fridges we carry need more than 34.5 inches of clear opening underneath. You find out now rather than after the block is laid.
No landing space beside the grill
Somewhere to put the platter is the most common omission in a first design. The tool checks for it and says so.
Start with the grill you actually want
Free and nothing to install. Your email opens the designer, and a ZIP makes pricing match your area.
Start designing